From Sketch to Stunning
Visual in Seconds
ArchMasterAI transforms your concepts, CAD drawings, and rough sketches into photorealistic architectural visualizations. Generate renderings, explore design variations, and wow clients — all powered by AI.
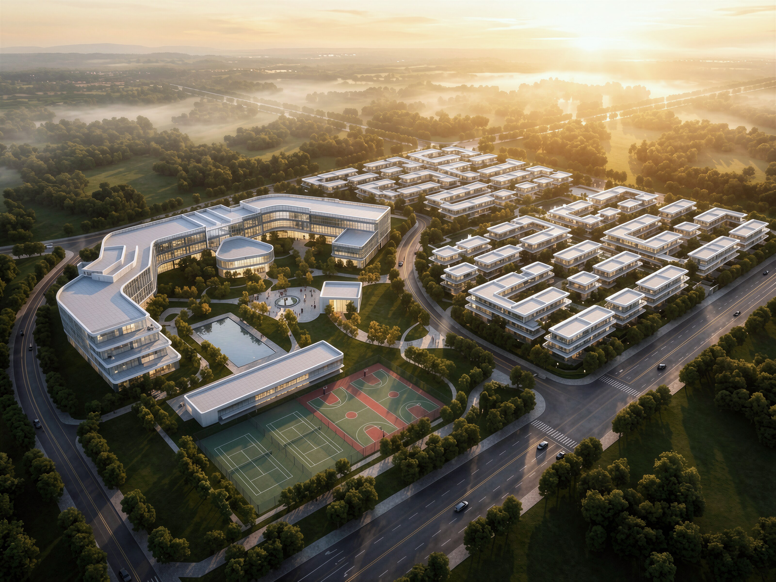
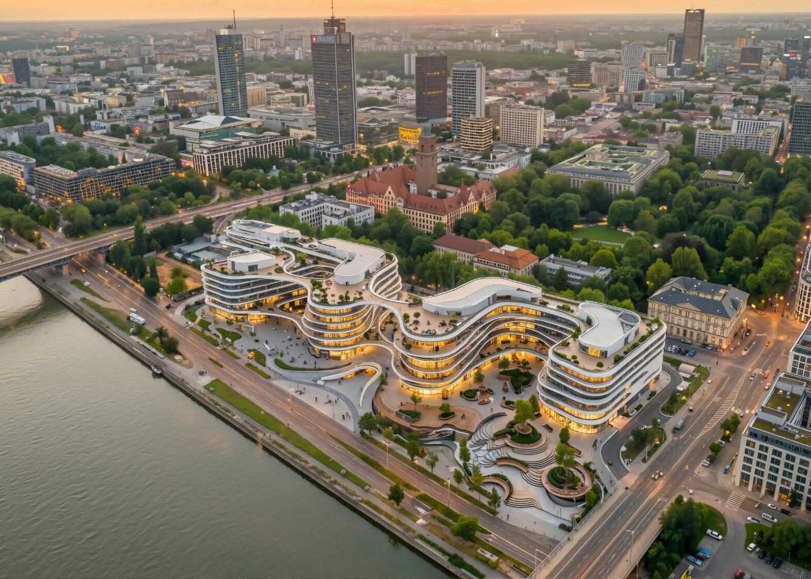
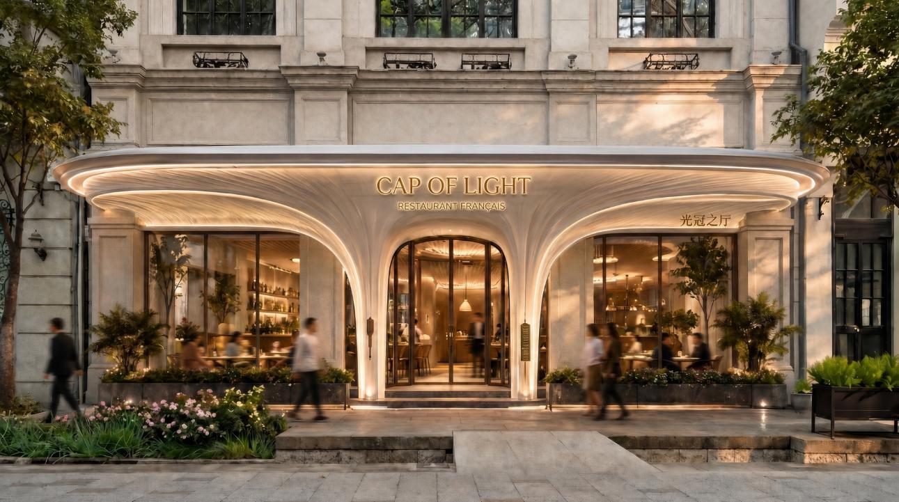
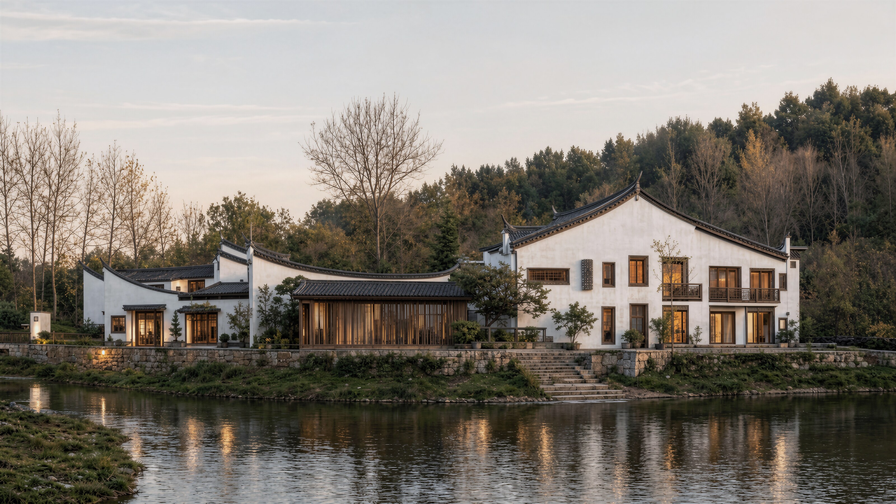
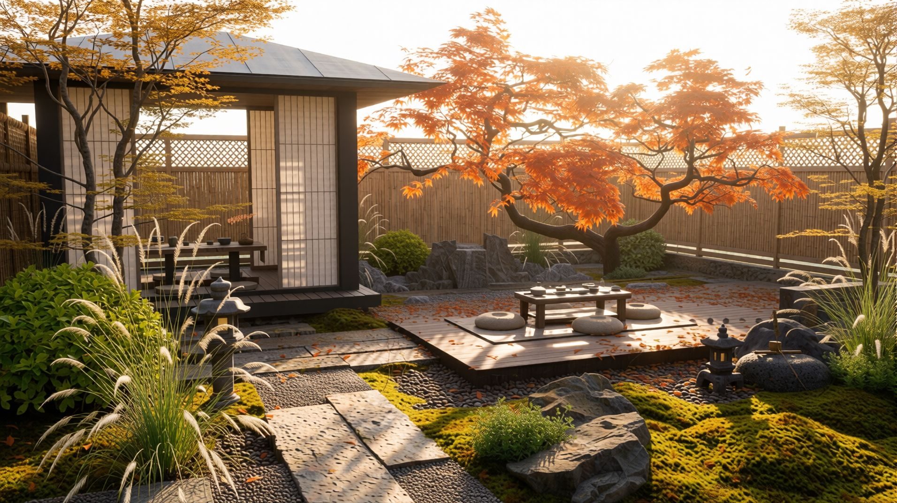
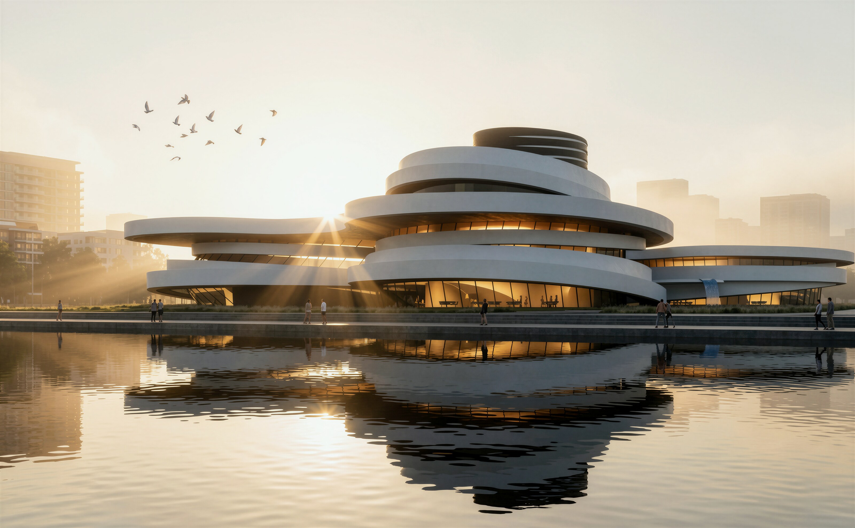
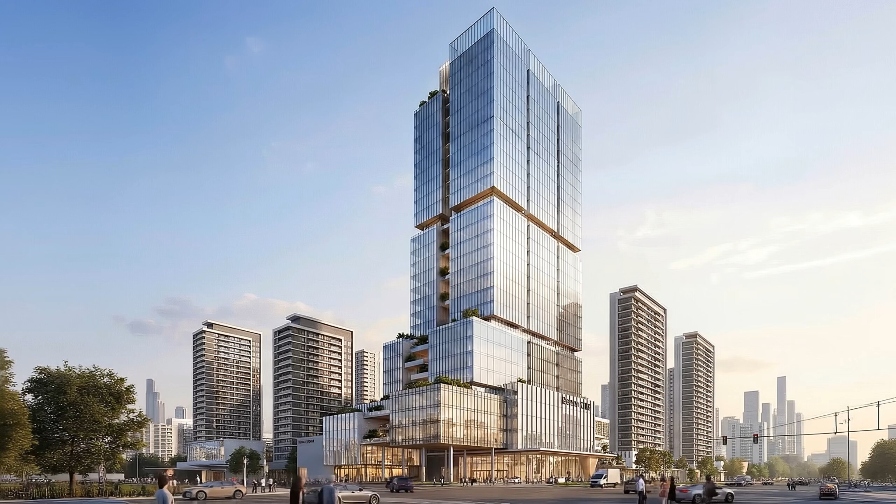
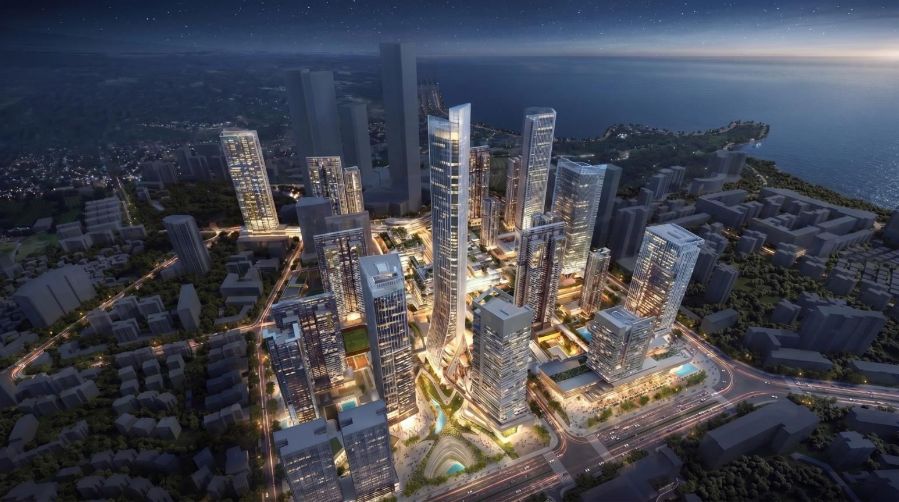
What architects are building with ArchMasterAI
Every visual tool architects
actually need
Purpose-built AI for architecture, interior, and landscape design — not generic image generation.
One thread, every stage
of the design process
From a raw floor plan to a finished walkthrough video — every deliverable along the way, produced with ArchMasterAI.
Floor Plan Colorization
Turn a flat black-and-white floor plan into a clear, color-coded drawing that separates rooms, materials, and zones at a glance.
Floor Plan to 3D View
Lift the colorized plan straight into a volumetric 3D view, so clients can read the layout without imagining it from lines alone.
Massing Design
Block out early massing options from a simple footprint, letting you compare building forms before committing to a direction.
Volume Design
Refine the chosen massing into articulated volumes and facades — pushing, pulling, and layering form ahead of full detailing.
CAD to Full-Scene Rendering
Upload the working CAD drawing and generate a complete, styled scene — no manual 3D build required to see it come to life.
Mood Board
Generate a cohesive materials-and-style board from reference images or a few keywords, to align the palette before rendering.
Furniture Layout
Populate bare rooms with contextually appropriate furniture and fixtures, matched to the space and the chosen mood board.
Light & Shadow
Simulate sun studies and interior lighting scenarios — day, dusk, night — to test how the design reads at every hour.
Model Rendering
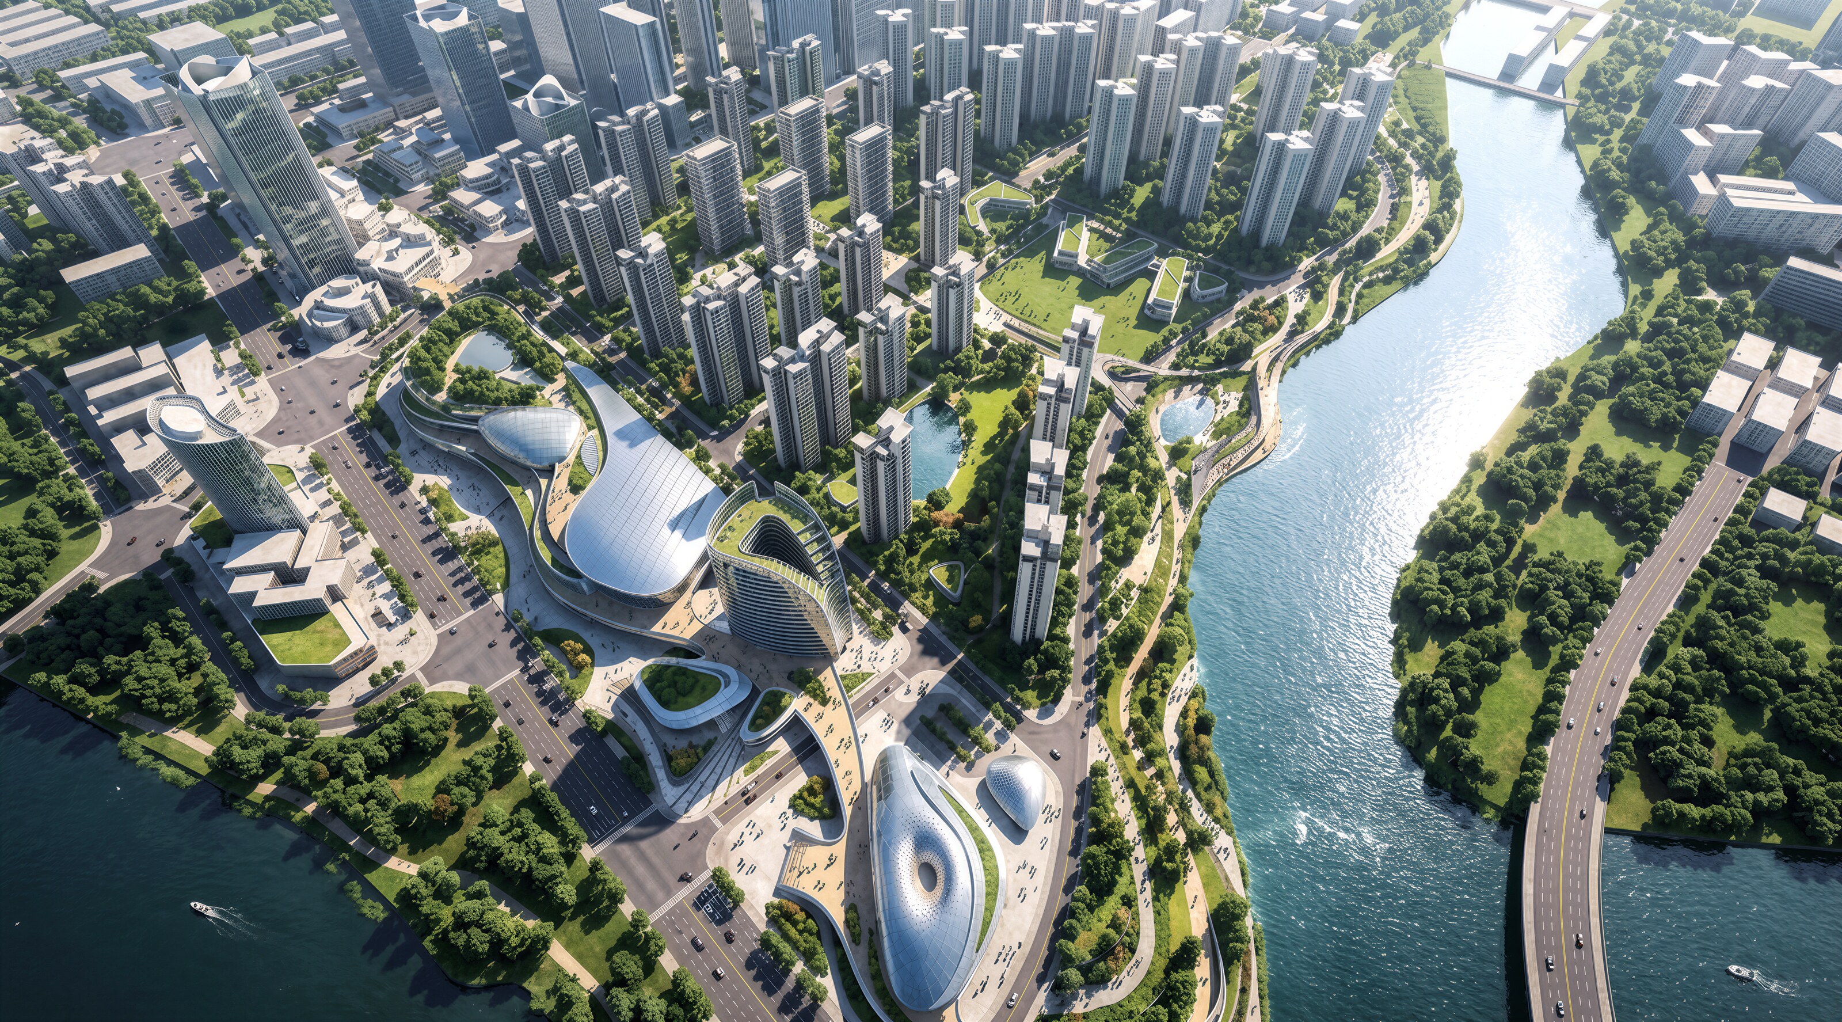
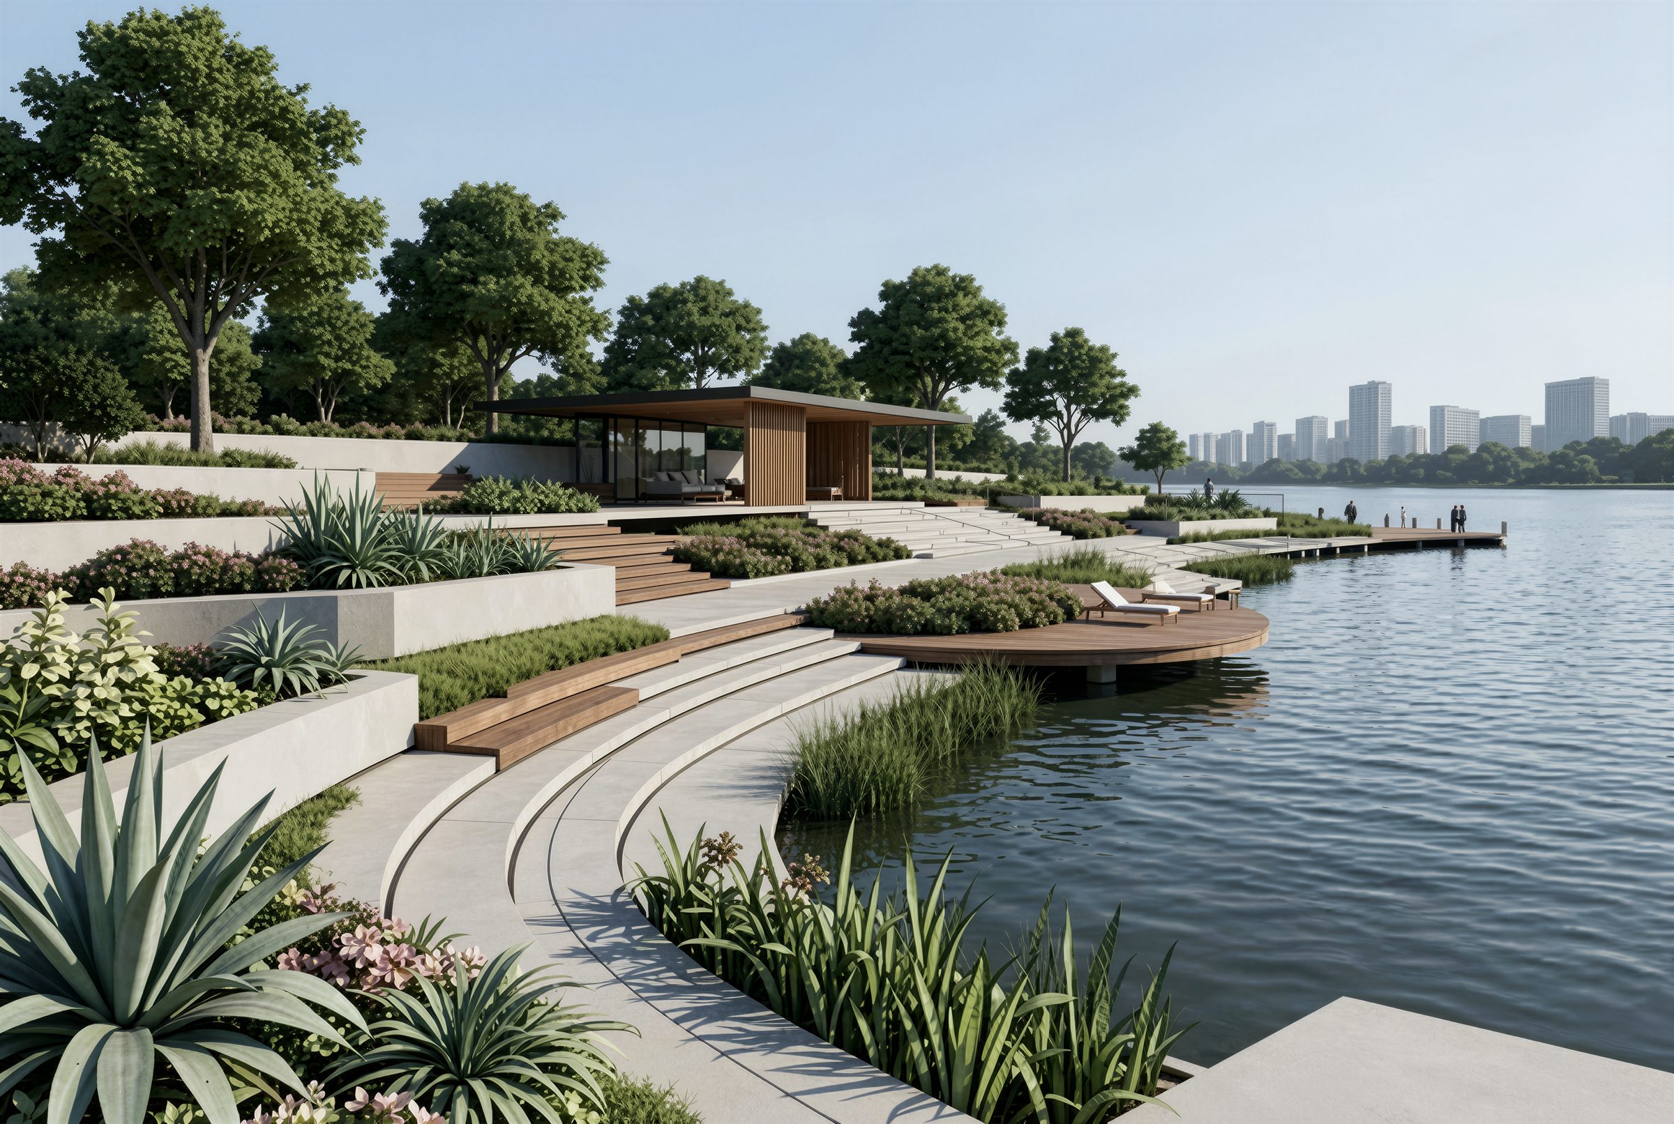
Produce polished, presentation-ready exterior renders straight from the massed and detailed model.
Interior Rendering
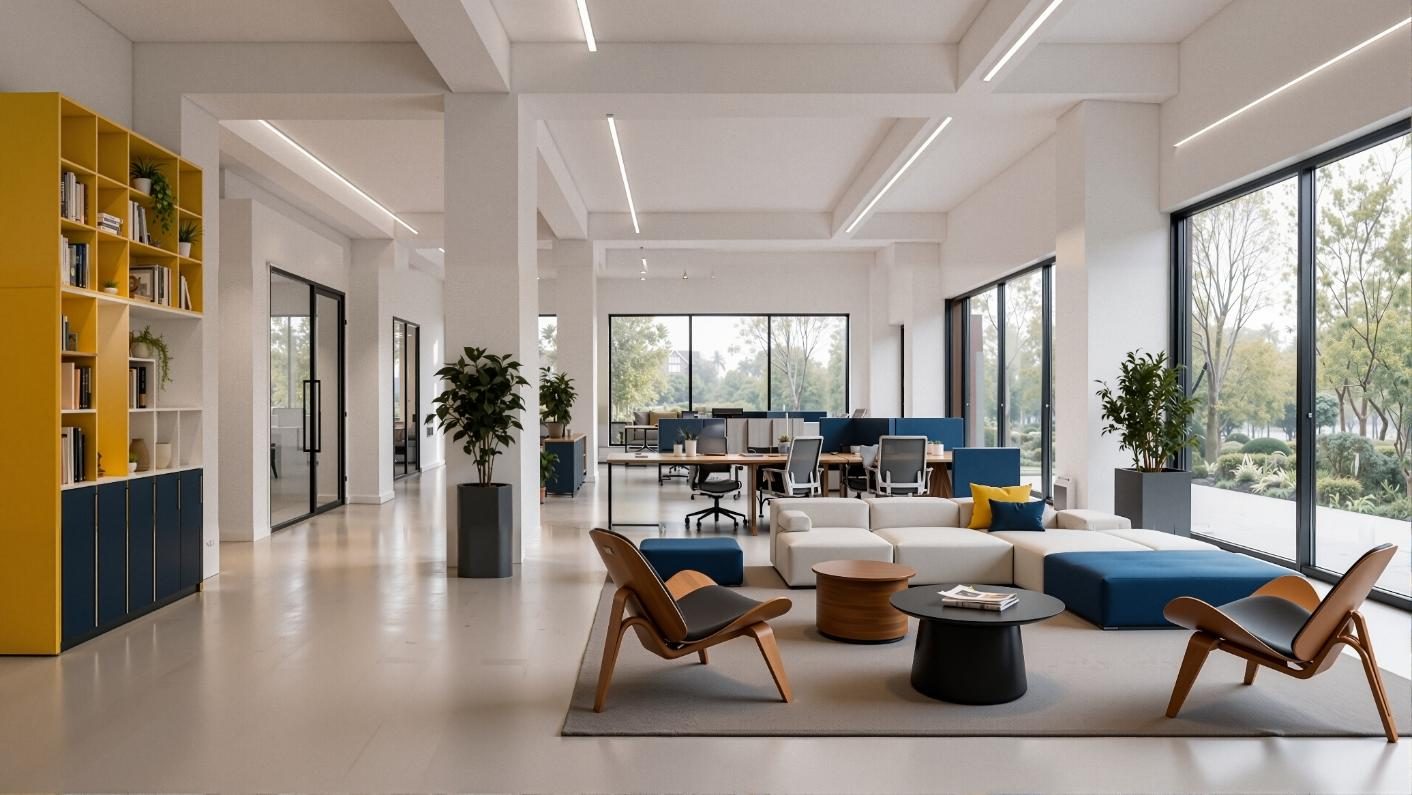
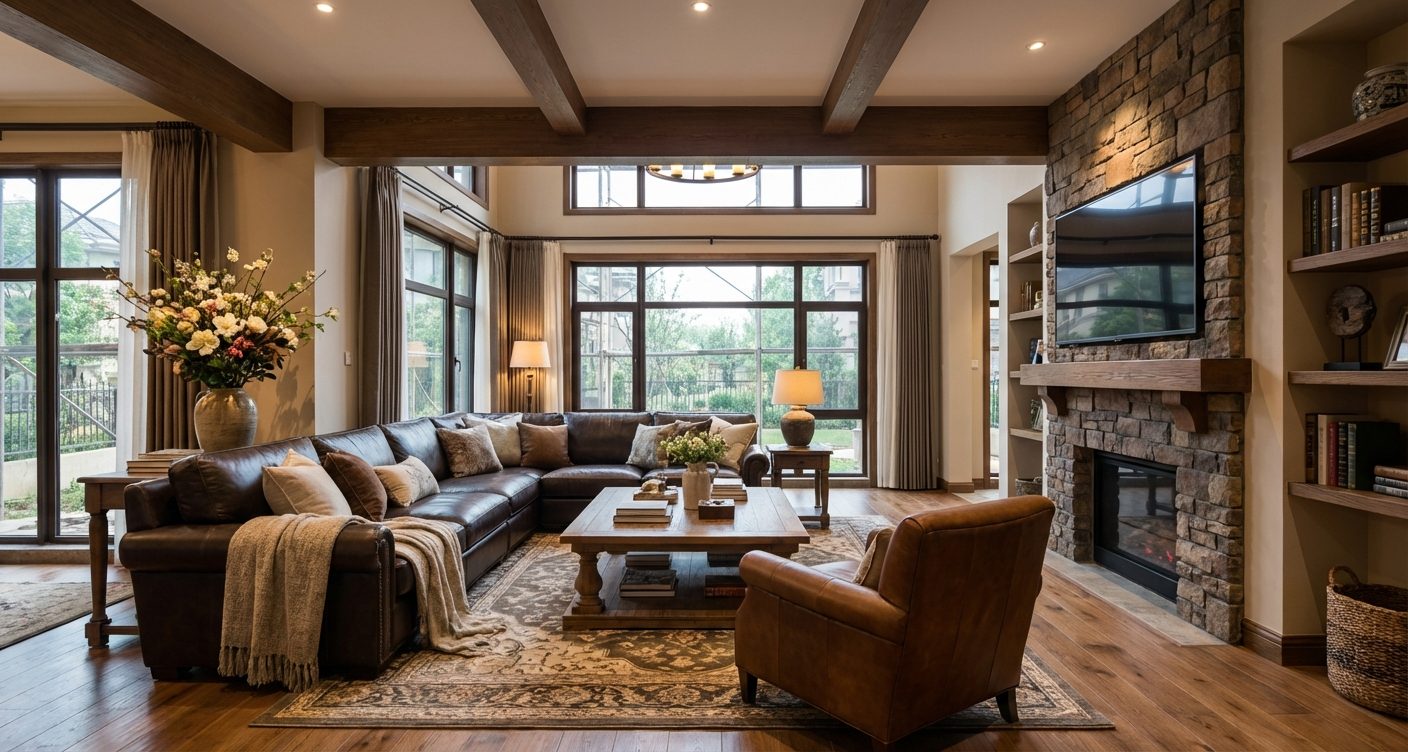
Generate photorealistic interior views complete with furniture, lighting, and finishes, ready to drop into a client deck.
Detail Enhancement
Sharpen material textures, lighting nuance, and spatial depth on any render, turning a good image into a compelling one.
Image to Video
Animate a finished still into a short walkthrough clip, adding motion and life to the render without a video shoot.
Video Stitching
Combine individual clips — exterior, interior, night view — into one continuous walkthrough, ready to present or publish.
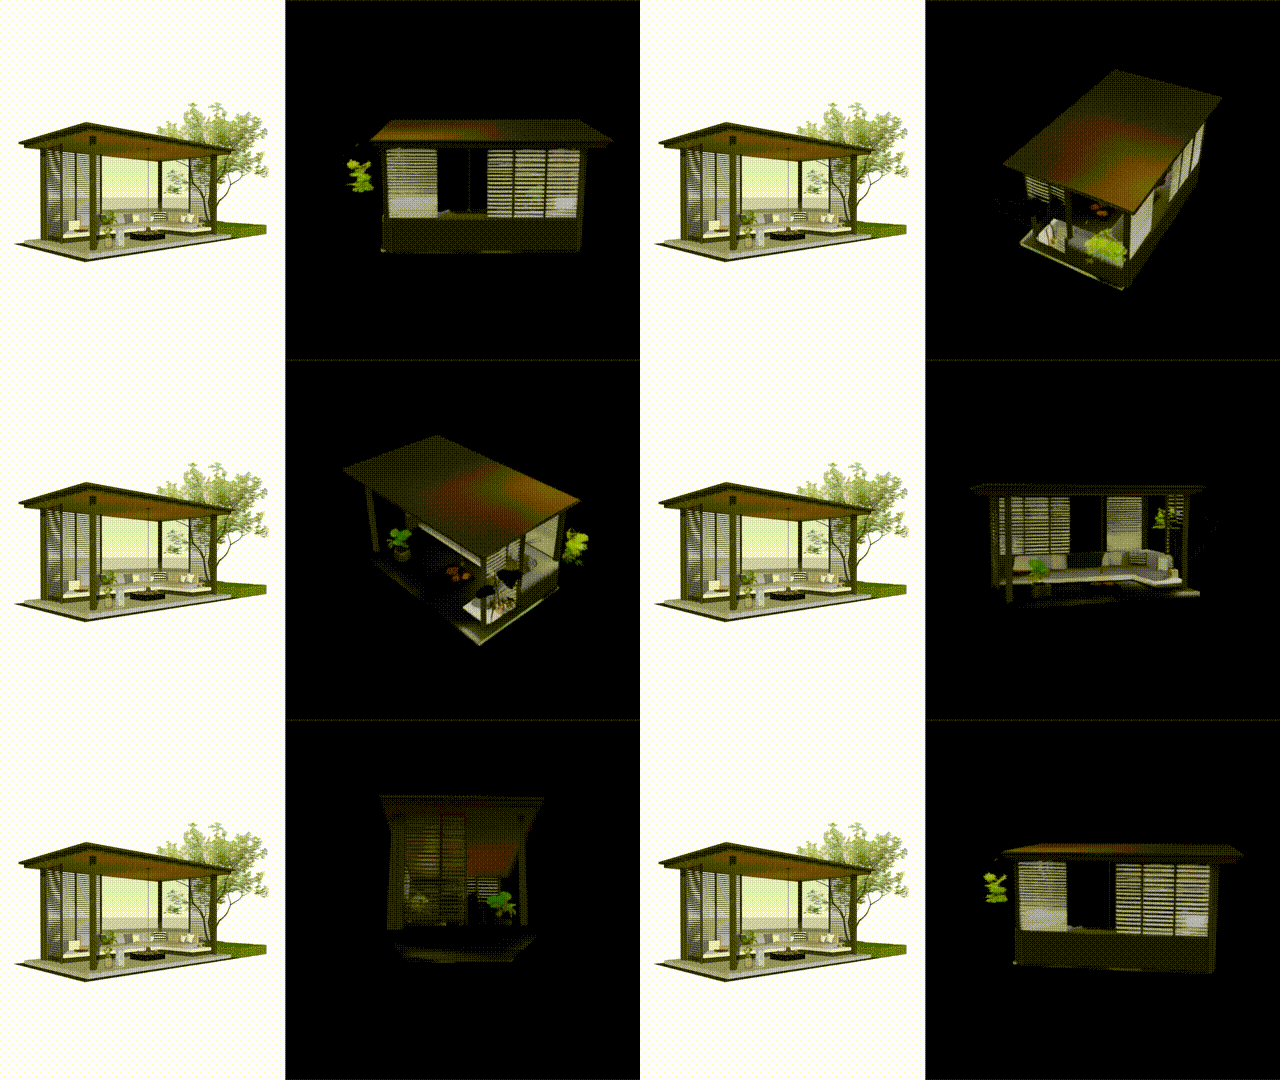
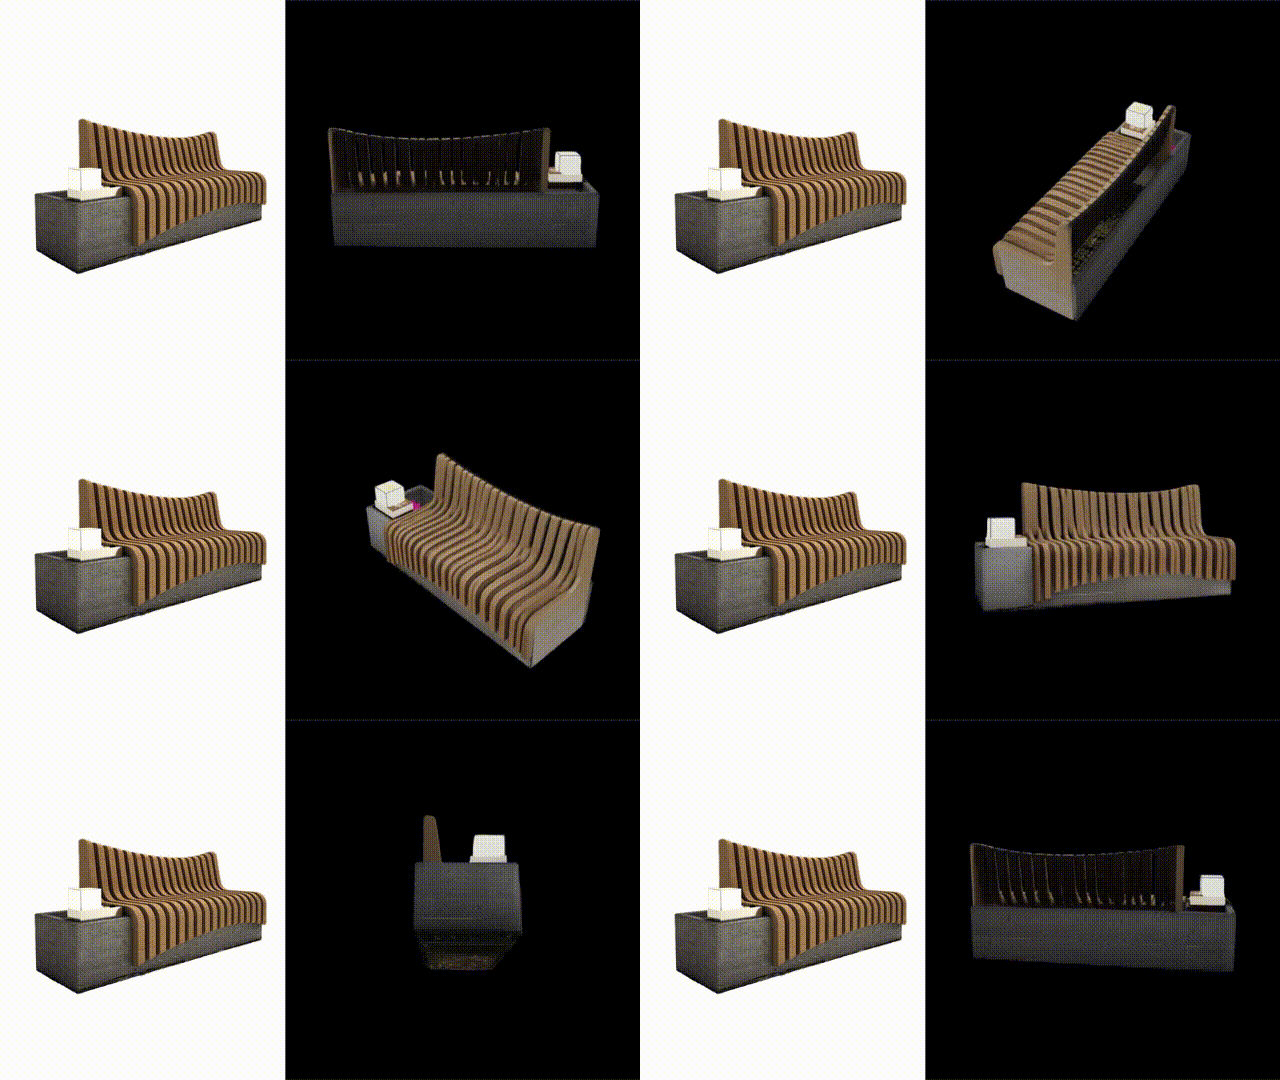
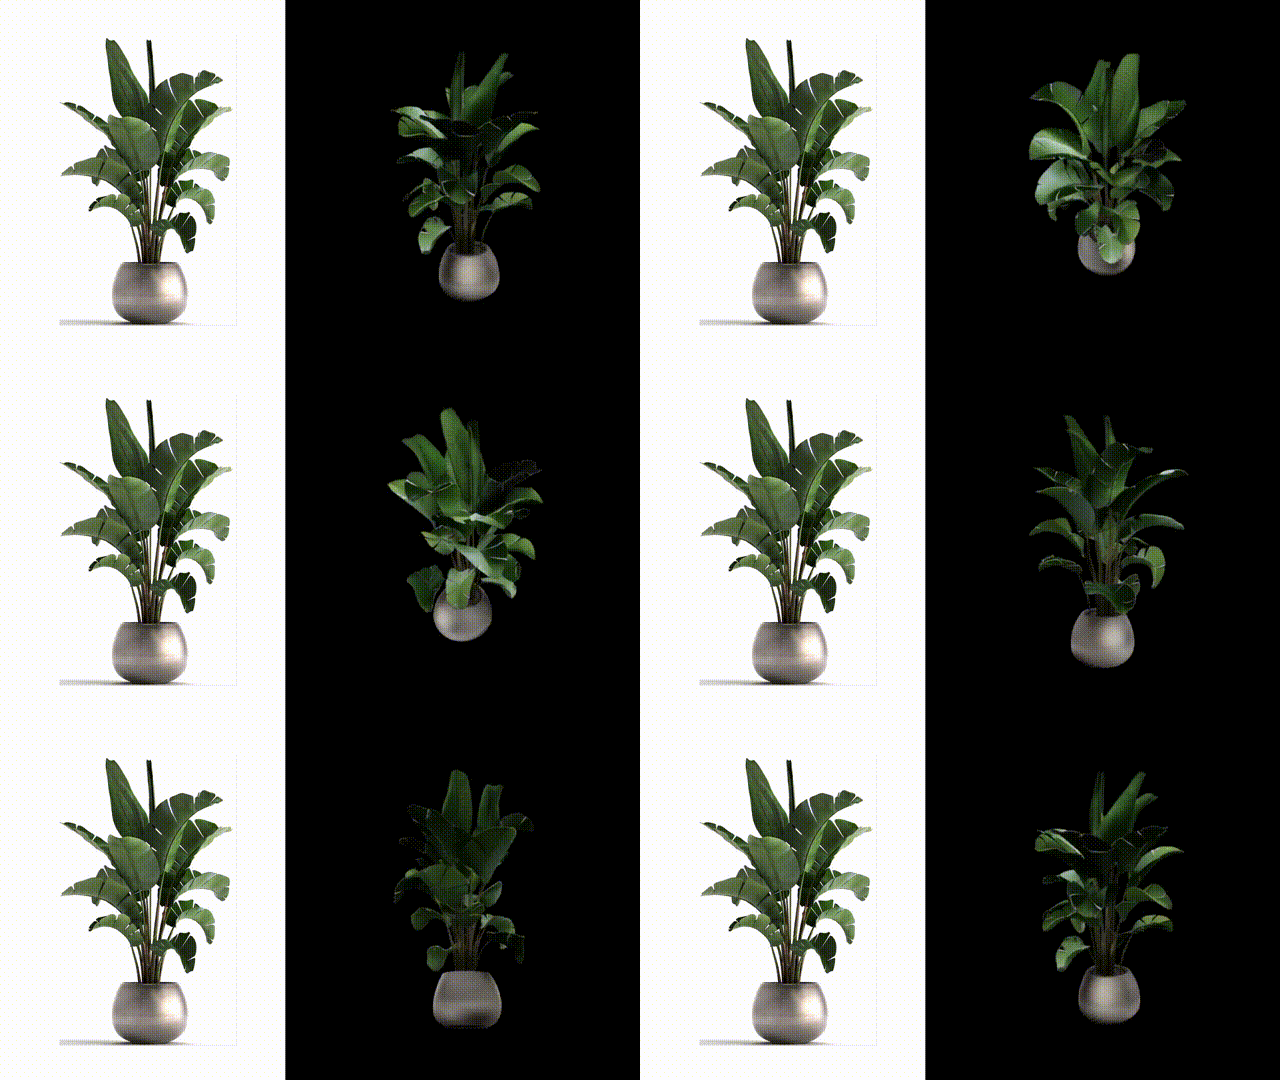
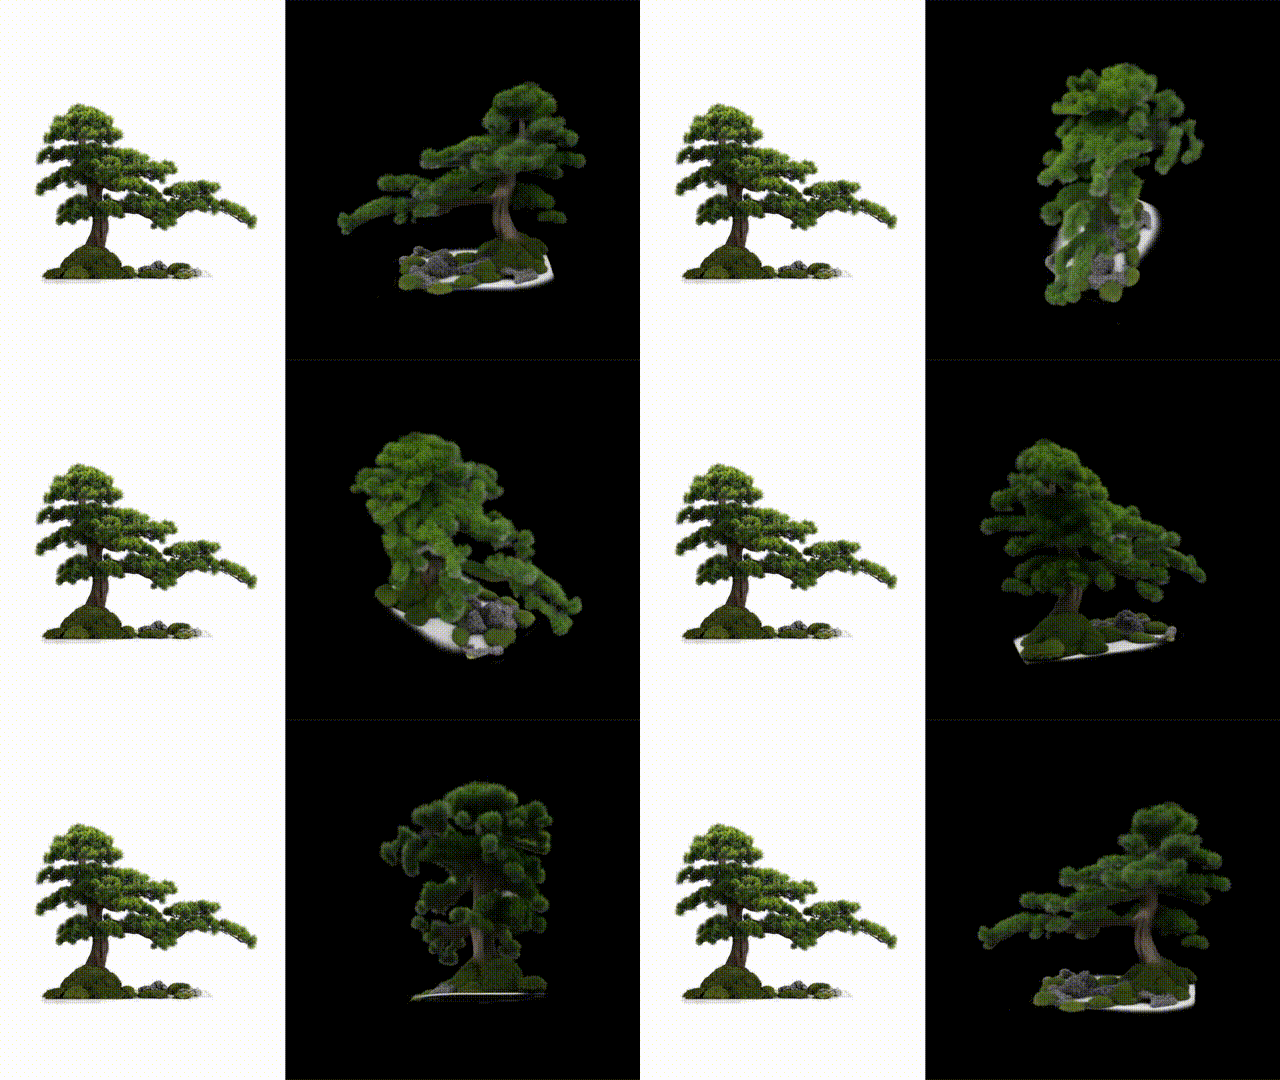
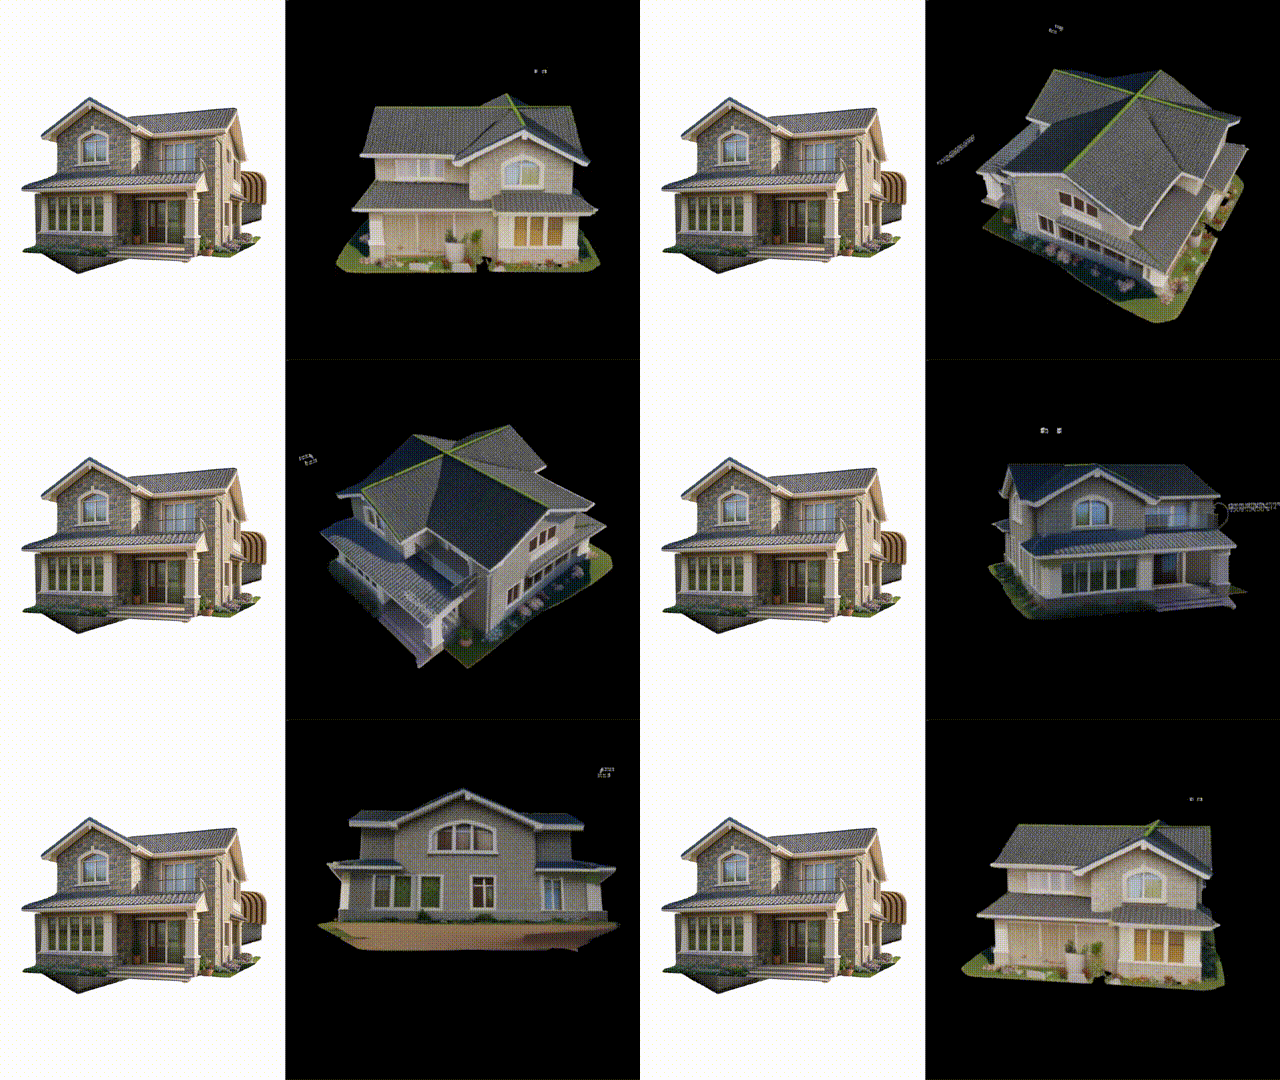
Any object photo,
one click from a 3D model
Convert object images into ready-to-use 3D format models and import them straight into SketchUp, 3ds Max, C4D, and Blender.
70+ tools in one platform
From CAD to full render, sketch to 3D model — everything in one place.
Upload hand-drawn line sketches and generate multiple polished concept renders with a single click.
Place your building into the site with a single click.
Upload old building photos and transform them into new design proposals with one click or precise modifications.
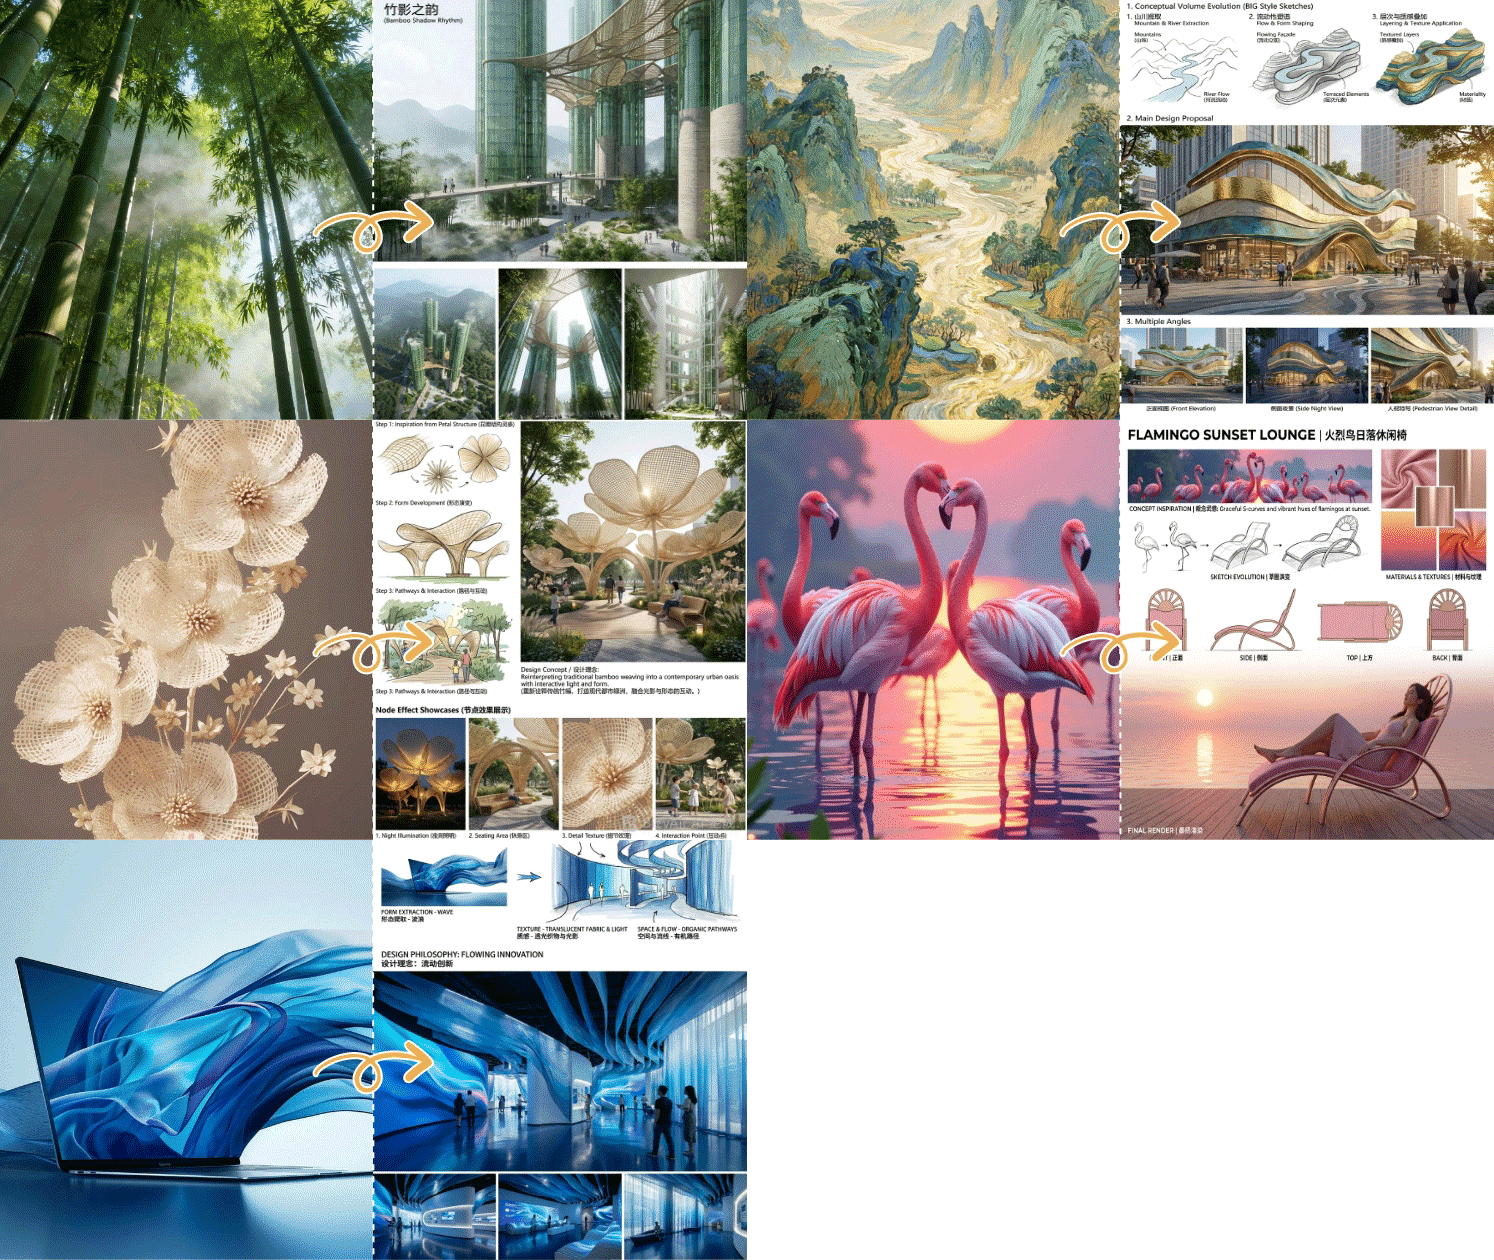
Generate design concepts from abstract references and visual prompts.
Change weather and seasonal settings with one click while preserving the original scene composition.
Precisely convert a black-and-white master plan into a full-color plan through AI algorithms with one click.
Concept to visuals in four easy steps
No steep learning curve, no new software to install. Just upload and create.
Drop in a sketch, CAD file, 3D screenshot, reference photo, or plain text prompt — we support all major input types.
Select the transformation: render generation, night view, interior styling, facade renovation, 3D export, and 50+ more AI functions.
Our architecture-trained models produce multiple high-quality variations in seconds, each optimised for professional visual output.
Download render-ready images, 3D files, or full presentation boards. Share with clients or import directly into your design tools.